

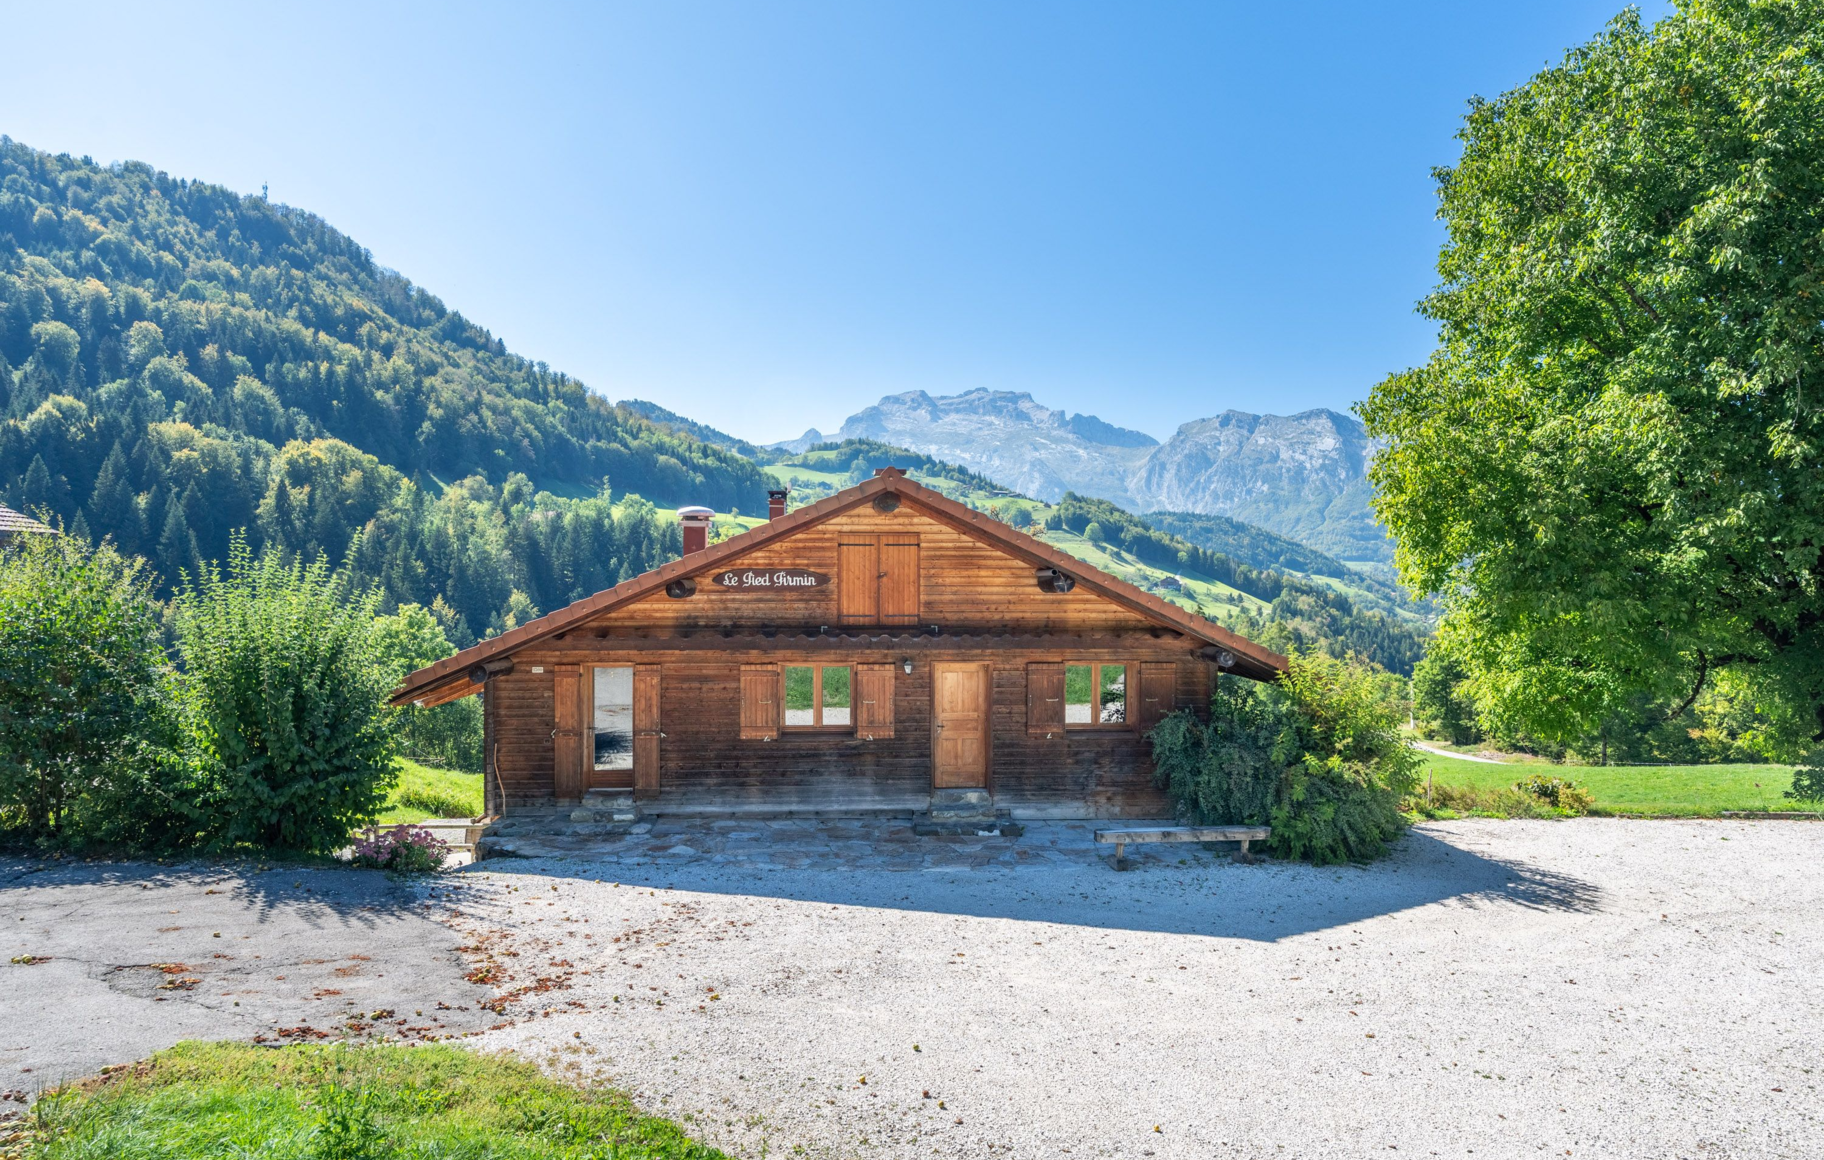


Apartment - Large Terrace & Flexible Layout
Description
In Manigod, within a traditional farmhouse, this 59.8 sq m property, comprising two separate units sold together, enjoys an authentic mountain setting and a layout offering genuine flexibility of use.
The main unit measures 42.4 sq m and is centred around a pleasant 25.5 sq m living area with an open-plan kitchen. This convivial and functional space forms the heart of the apartment and opens onto a 23.4 sq m north-facing terrace. A 10.3 sq m bedroom, together with a shower room and WC, completes this first unit.
The second unit, measuring 17.4 sq m, currently has independent exterior access. It comprises a main room, a shower room and a WC. Its layout allows for a variety of uses: an independent bedroom, office, occasional accommodation or additional space for the main residence.
The property could also potentially be reconfigured to combine the two units, creating a more cohesive and comfortable home, particularly for family use, subject to technical feasibility and any necessary authorisations.
Two parking spaces complete the property, one of which is located directly in front of the main apartment.
A character property offering a flexible layout, equally suited to a second home, rental investment or long-term property project.
Learn more about this property
Energy performance assessments
Property location


